- 2
- 1
- 140 m2
- 140.0 m2
Monthly Costs
Monthly Bond Repayment ZAR .
Calculated over years at % with no deposit. Change Assumptions
Affordability Calculator | Bond Costs Calculator | Bond Repayment Calculator | Apply for a BondBond Calculator

Disclaimer: The estimates contained on this webpage are provided for general information purposes and should be used as a guide only. While every effort is made to ensure the accuracy of the calculator, RE/MAX of Southern Africa cannot be held liable for any loss or damage arising directly or indirectly from the use of this calculator, including any incorrect information generated by this calculator, and/or arising pursuant to your reliance on such information.
Property description
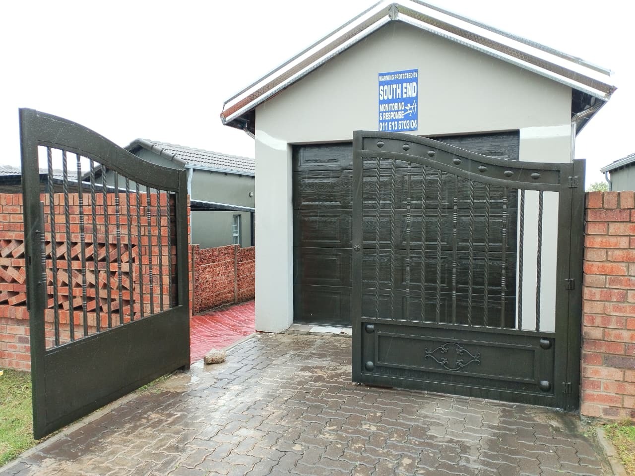
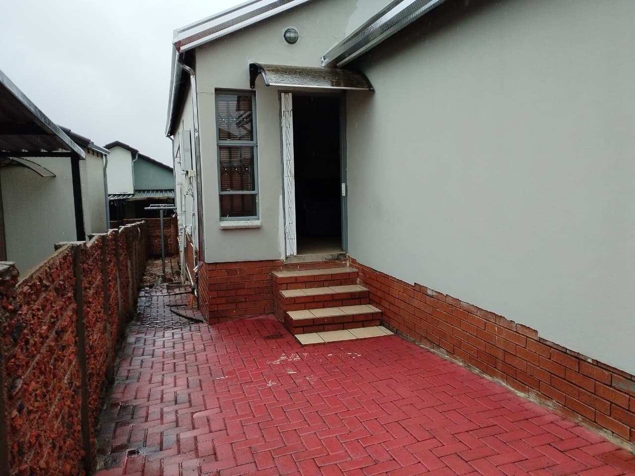
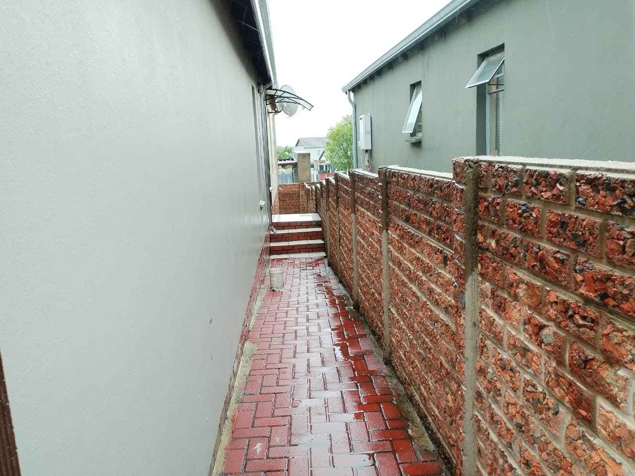
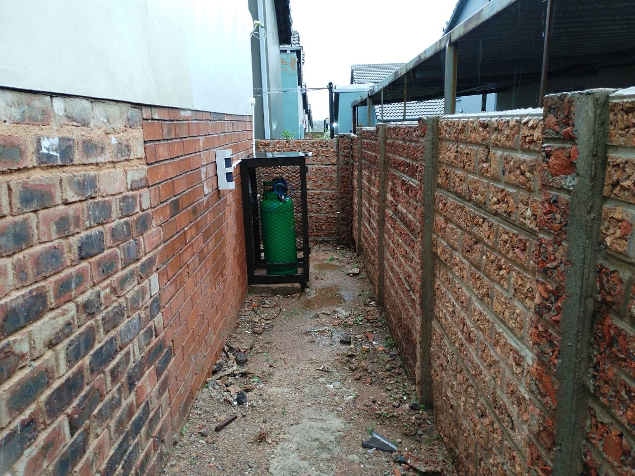
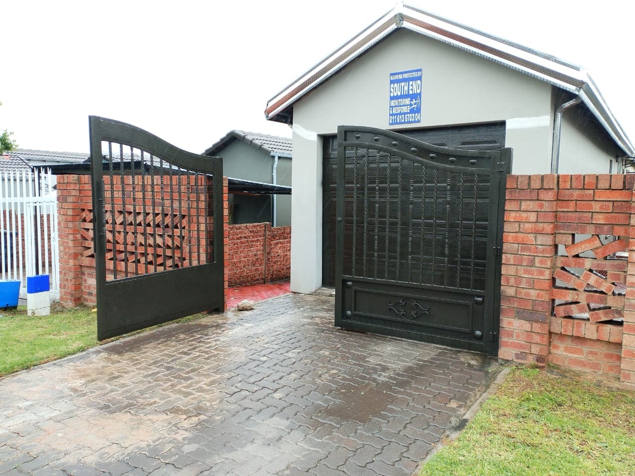
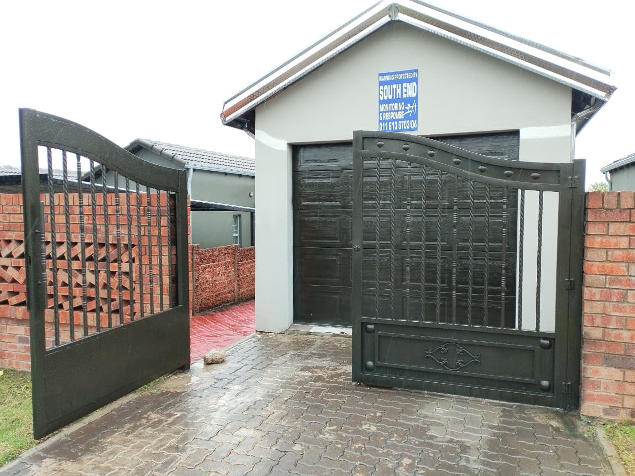
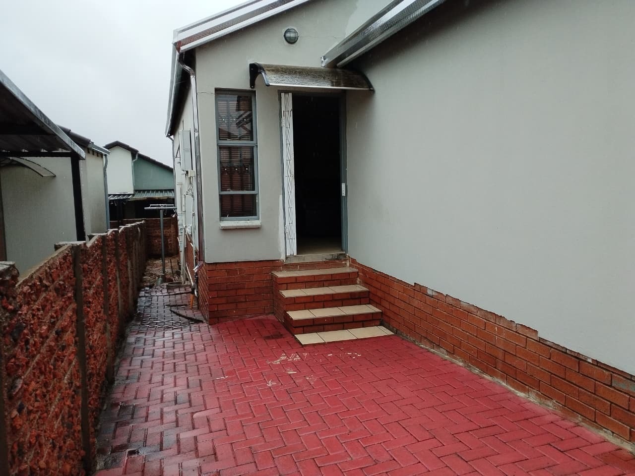
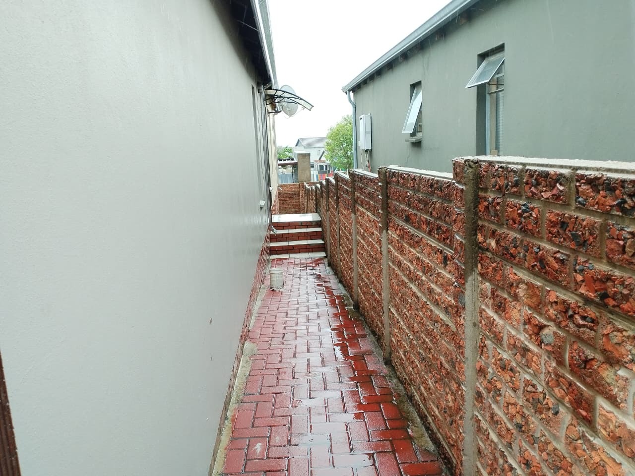
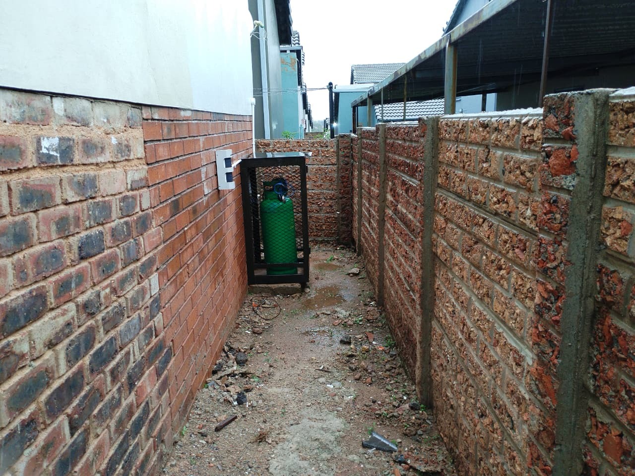
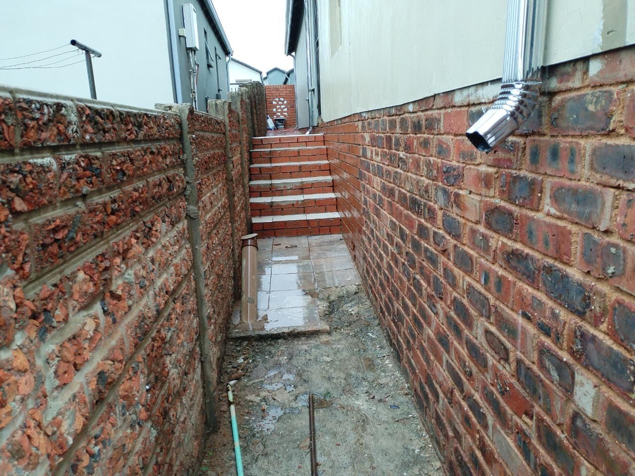
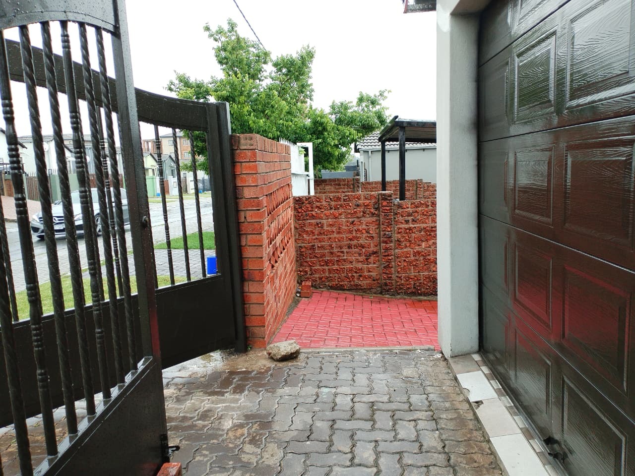
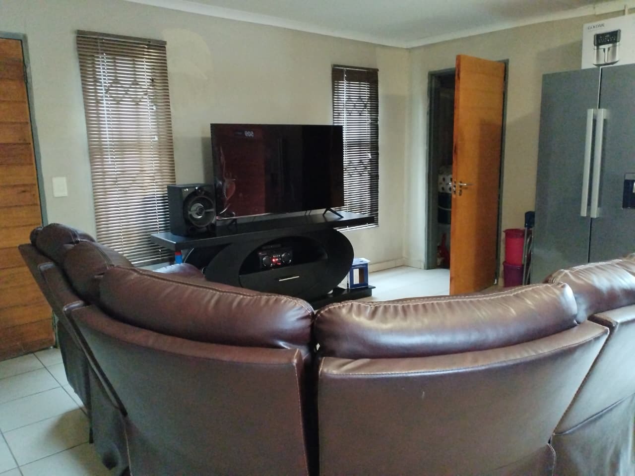
Located in South Hills, Johannesburg, this full-title townhouse on a $140\text{ m}^2$ stand offers a practical layout and low-maintenance living, ideal for first-time buyers, small families, or property investors.
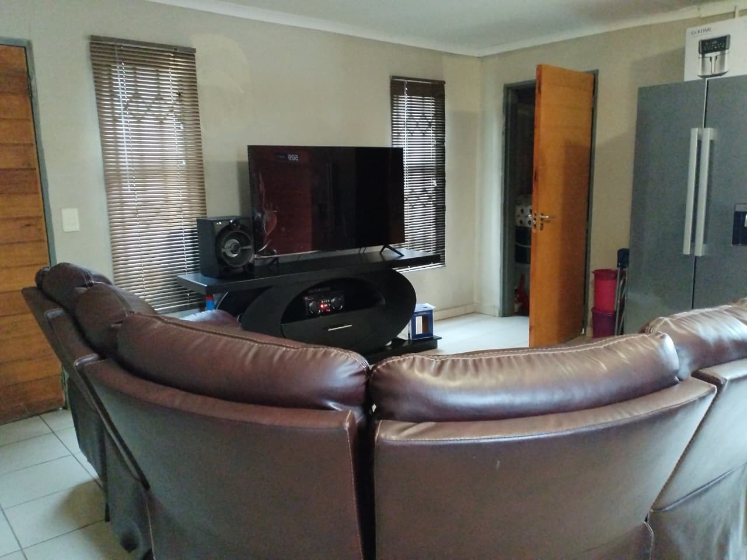
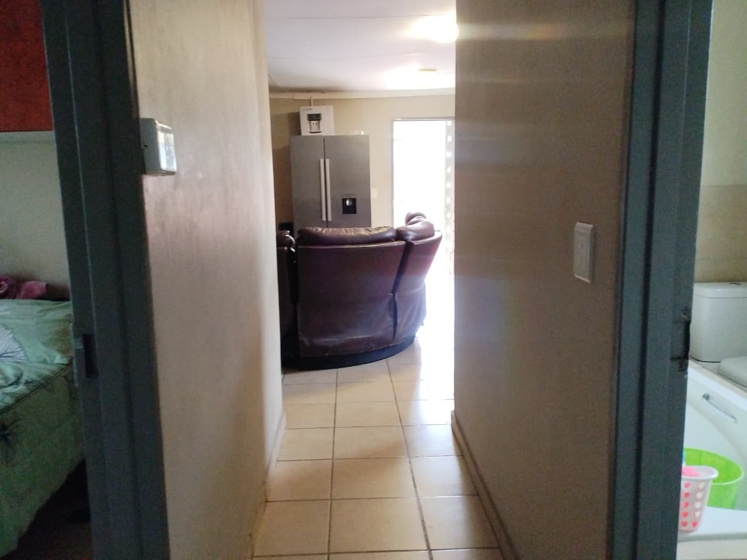
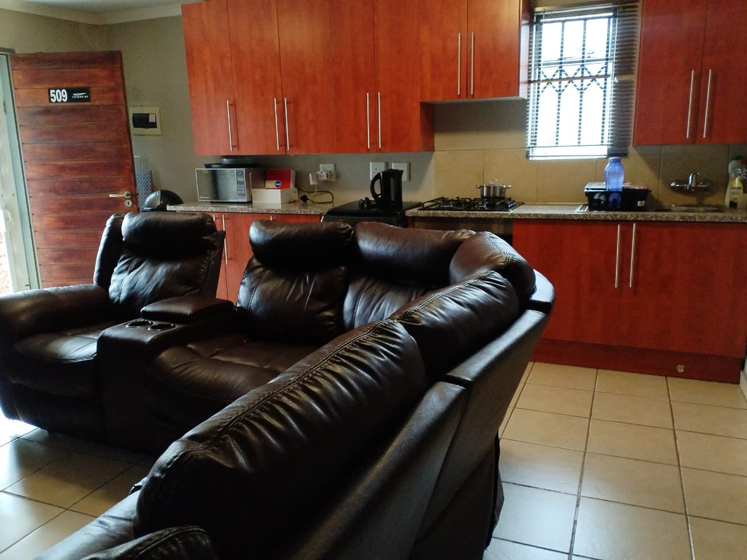
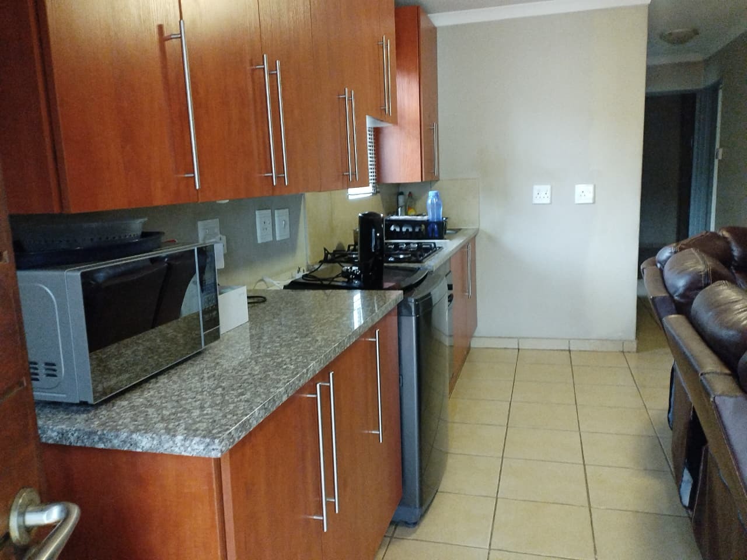
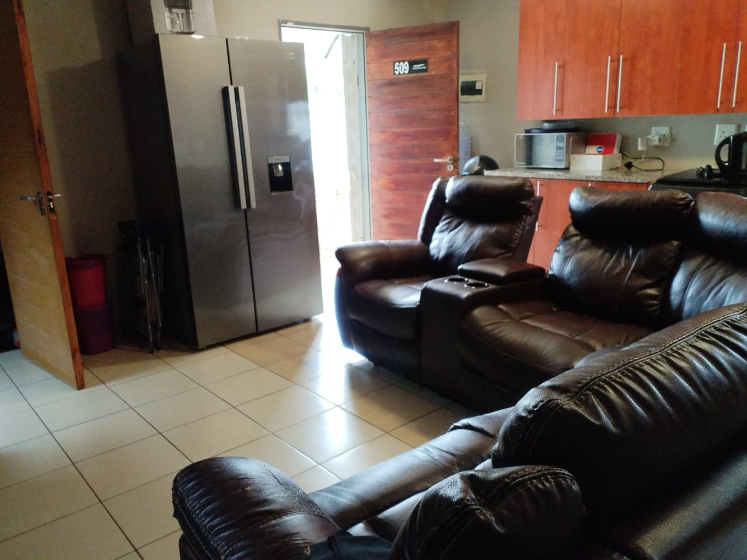
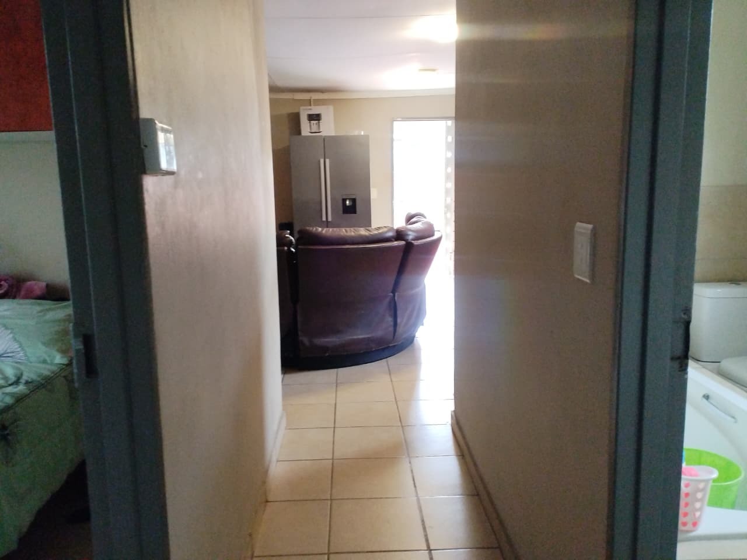
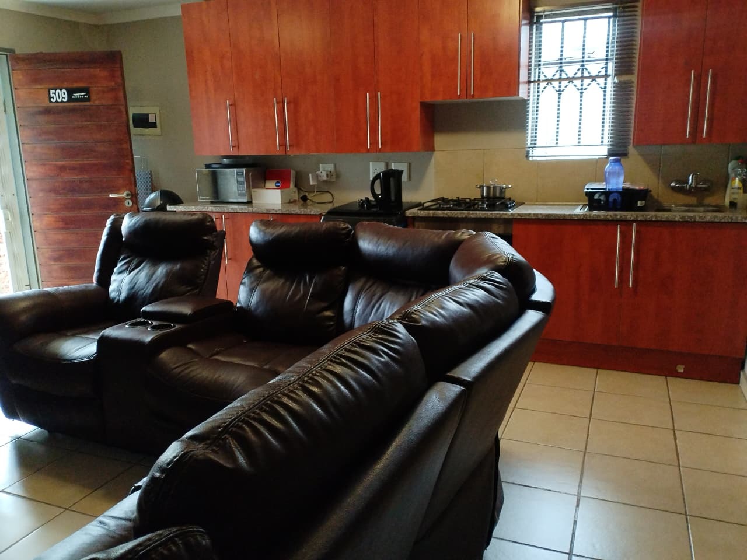
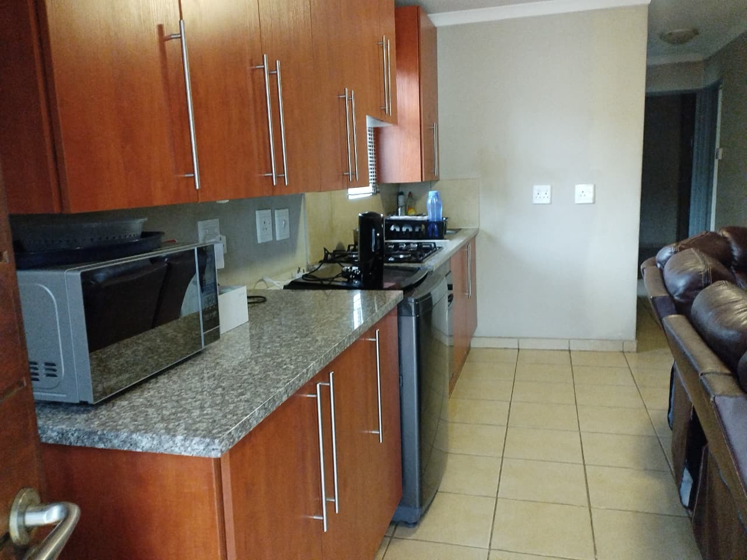
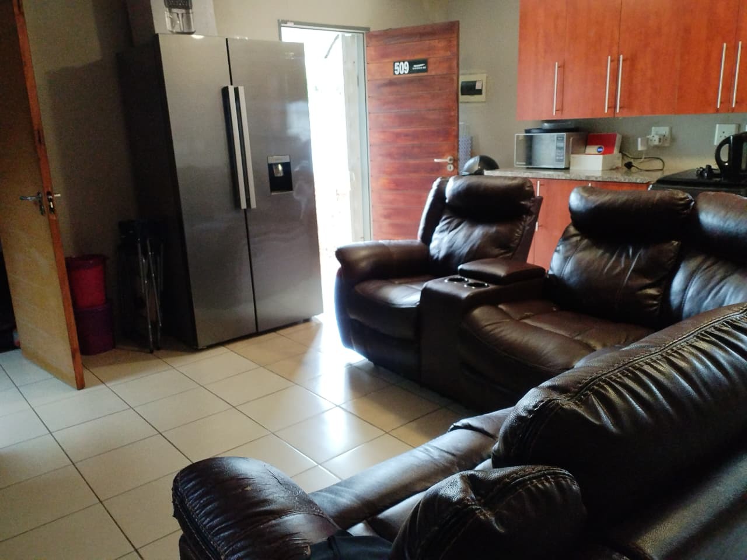
The ground-floor living area features an open-plan layout connecting the kitchen directly to the lounge. The kitchen is fitted with wood-look cabinetry, granite-look countertops, a gas hob for efficient cooking, space for a countertop microwave, an under-counter washing machine, a double sink beneath the window, and an adjacent fridge nook. Ceramic tile flooring runs throughout the entire unit, ensuring easy upkeep across all living spaces.
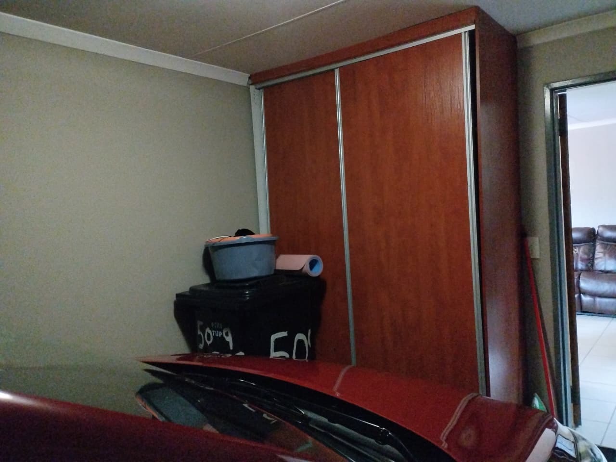
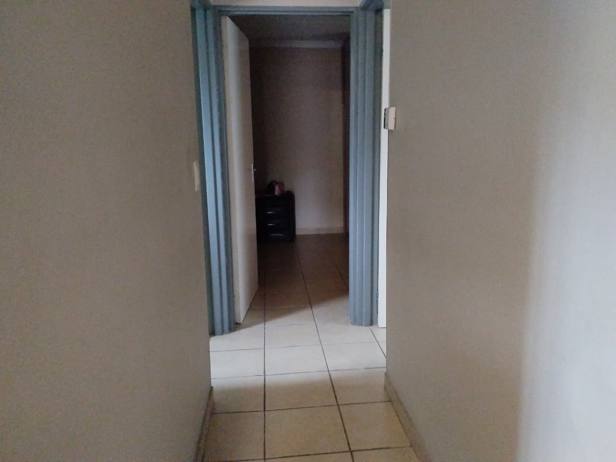
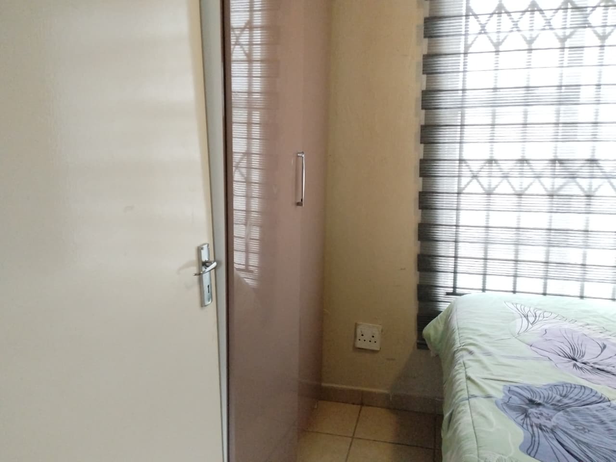
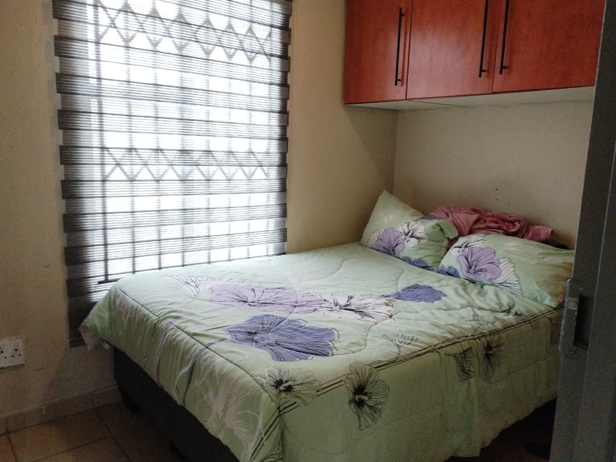
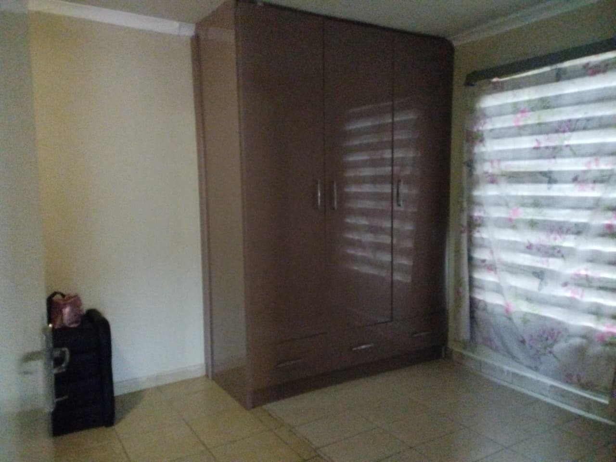
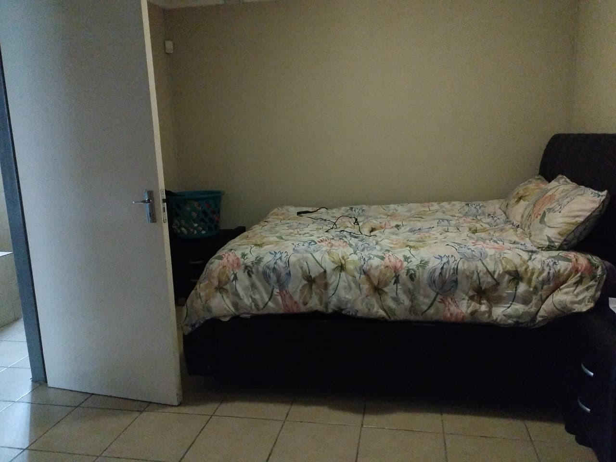
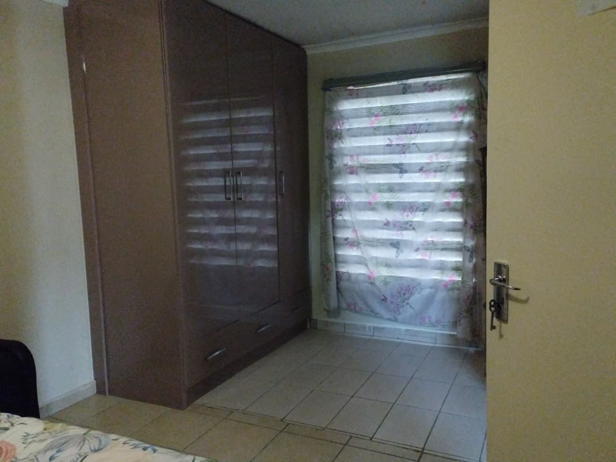
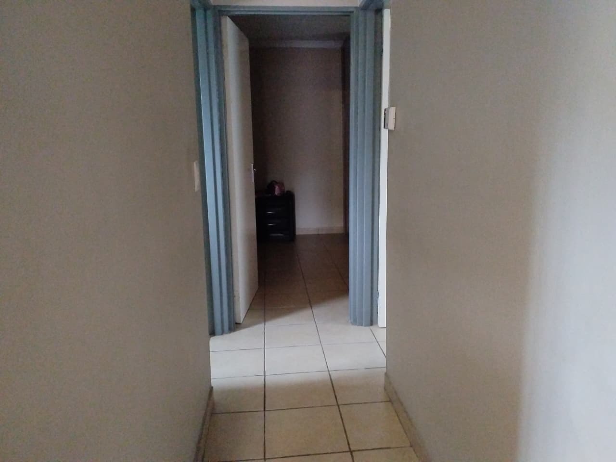
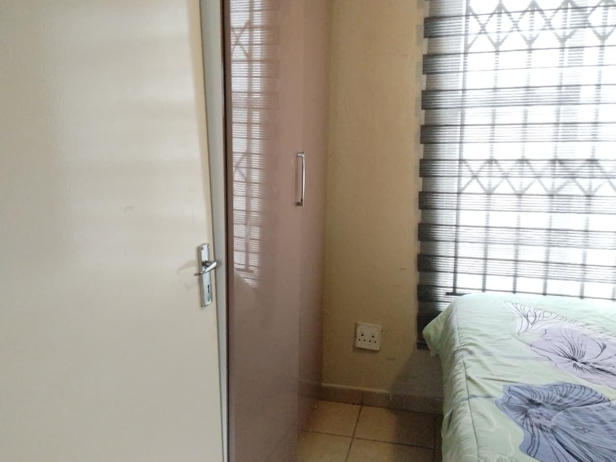
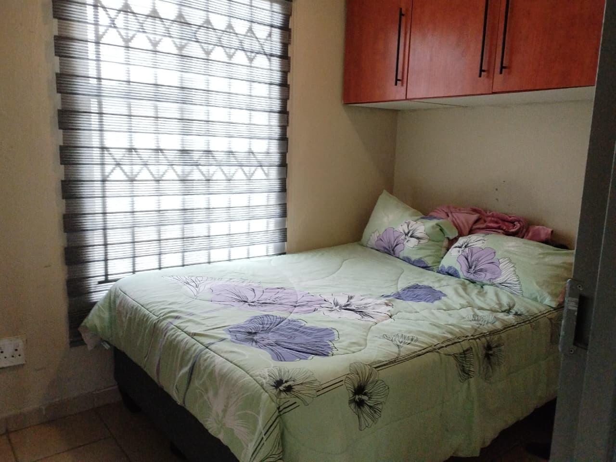
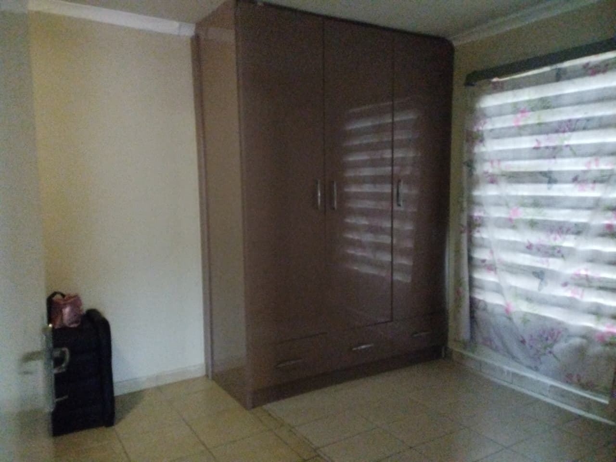
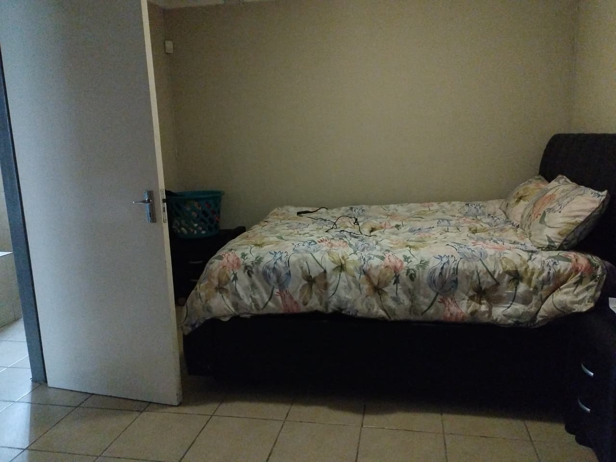
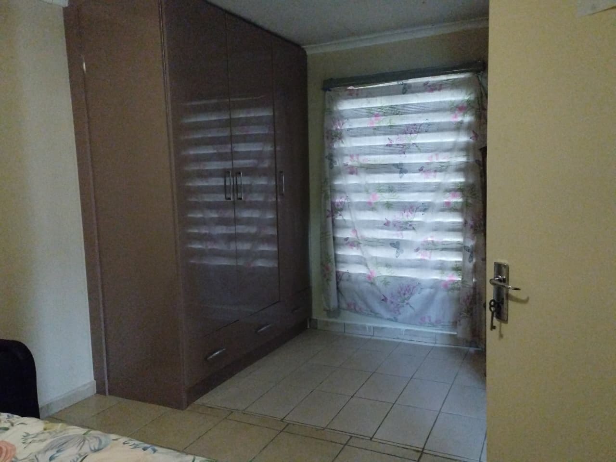
Down the passage, the unit features two bedrooms with built-in storage. The main bedroom includes floor-to-ceiling built-in cupboards with integrated drawers. The second bedroom features built-in wardrobes and overhead wall-mounted cupboards to maximize floor space. Fitted window blinds and burglar bars are installed across the windows.
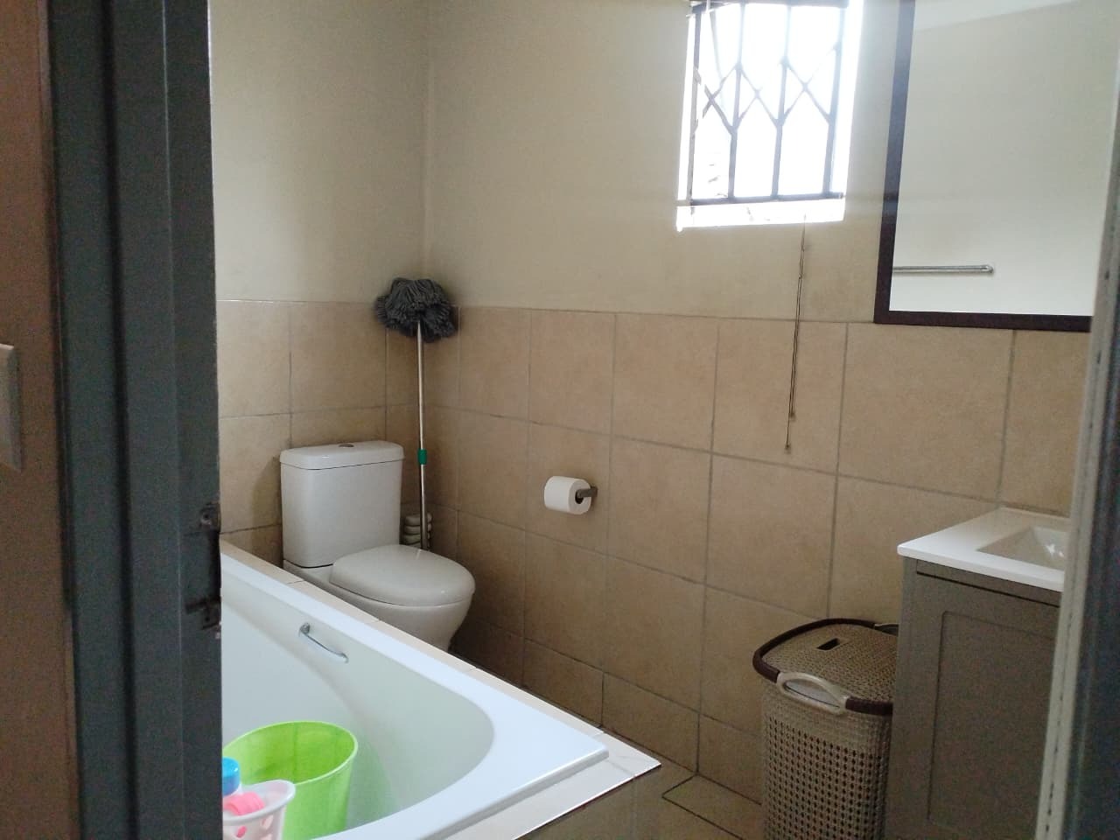
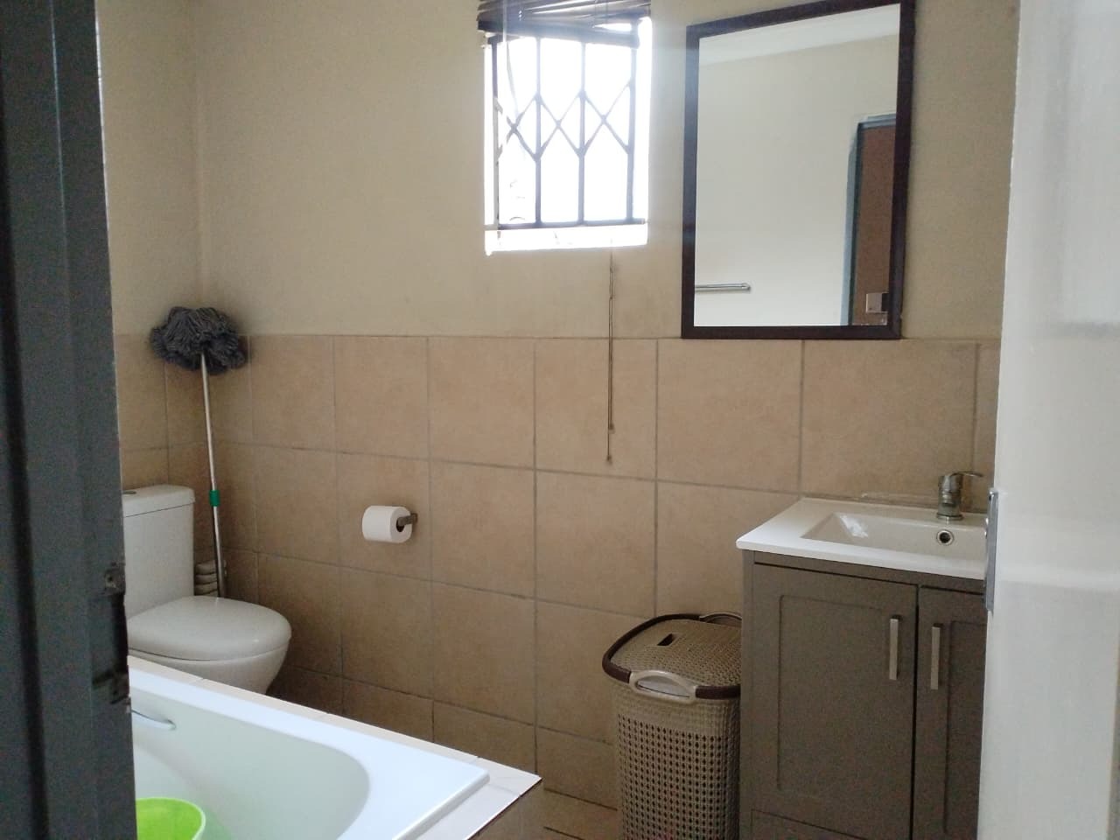
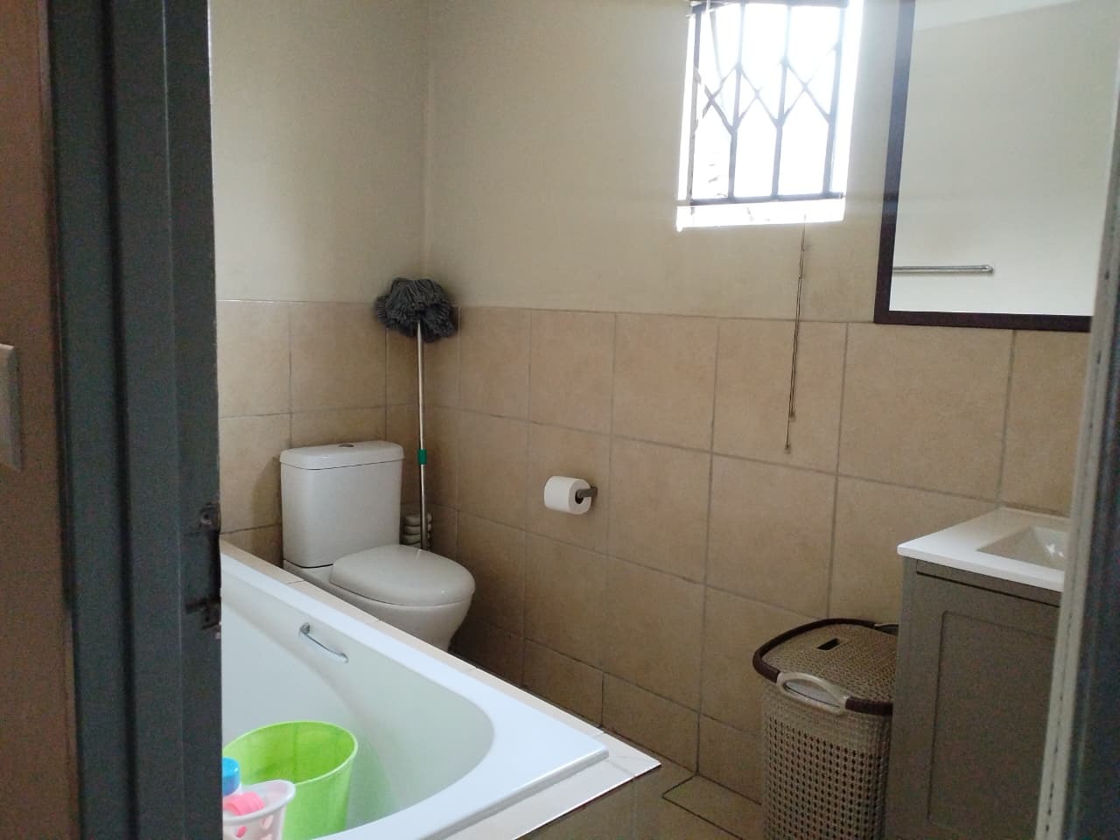
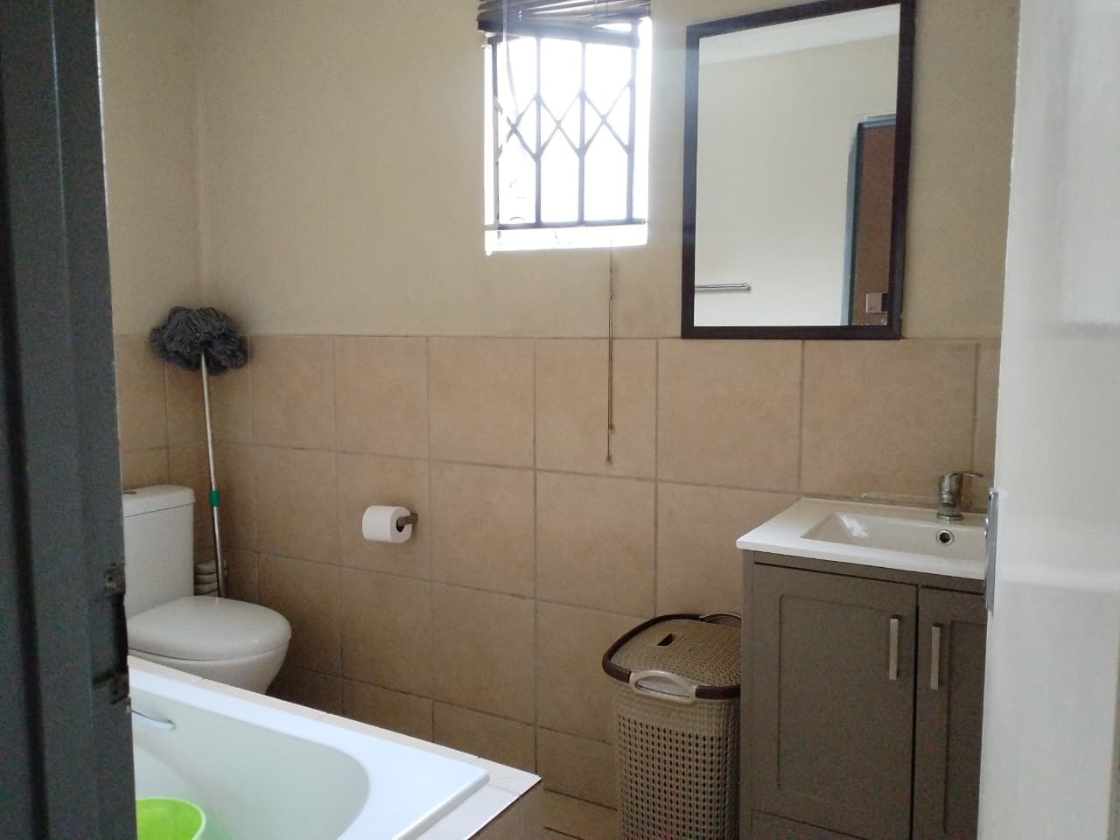
The family bathroom is tiled mid-way up the wall and includes a pedestal vanity with a storage cabinet, mirror, toilet, and a standard soaking bathtub.
Situated close to major routes, public transport, nearby schools like Diversity High School ($0.37\text{ km}$) and Crestview Primary ($0.68\text{ km}$), and shopping centers including Steeldale Mall ($0.97\text{ km}$), this property offers a well-located home base with strong rental appeal.
Property Summary:
Full-title townhouse on a $140\text{ m}^2$ erf
Open-plan living area with gas hob kitchen setup
2 bedrooms with built-in wardrobes and overhead storage
1 full bathroom with vanity storage unit and bathtub
Tiled flooring throughout for simple maintenance
Burglar bars and fitted window blinds
Convenient access to local schools, shops, and transport routes
Contact us today to organize your viewing!
Property Details
- 2 Bedrooms
- 1 Bathrooms
- 1 Lounges
Property Features
- Kitchen
- Garden
- Family TV Room
| Bedrooms | 2 |
| Bathrooms | 1 |
| Floor Area | 140 m2 |
| Erf Size | 140.0 m2 |