- 3
- 2
- 600 m2
- 600.0 m2
Monthly Costs
Monthly Bond Repayment ZAR .
Calculated over years at % with no deposit. Change Assumptions
Affordability Calculator | Bond Costs Calculator | Bond Repayment Calculator | Apply for a BondBond Calculator

Disclaimer: The estimates contained on this webpage are provided for general information purposes and should be used as a guide only. While every effort is made to ensure the accuracy of the calculator, RE/MAX of Southern Africa cannot be held liable for any loss or damage arising directly or indirectly from the use of this calculator, including any incorrect information generated by this calculator, and/or arising pursuant to your reliance on such information.
Property description
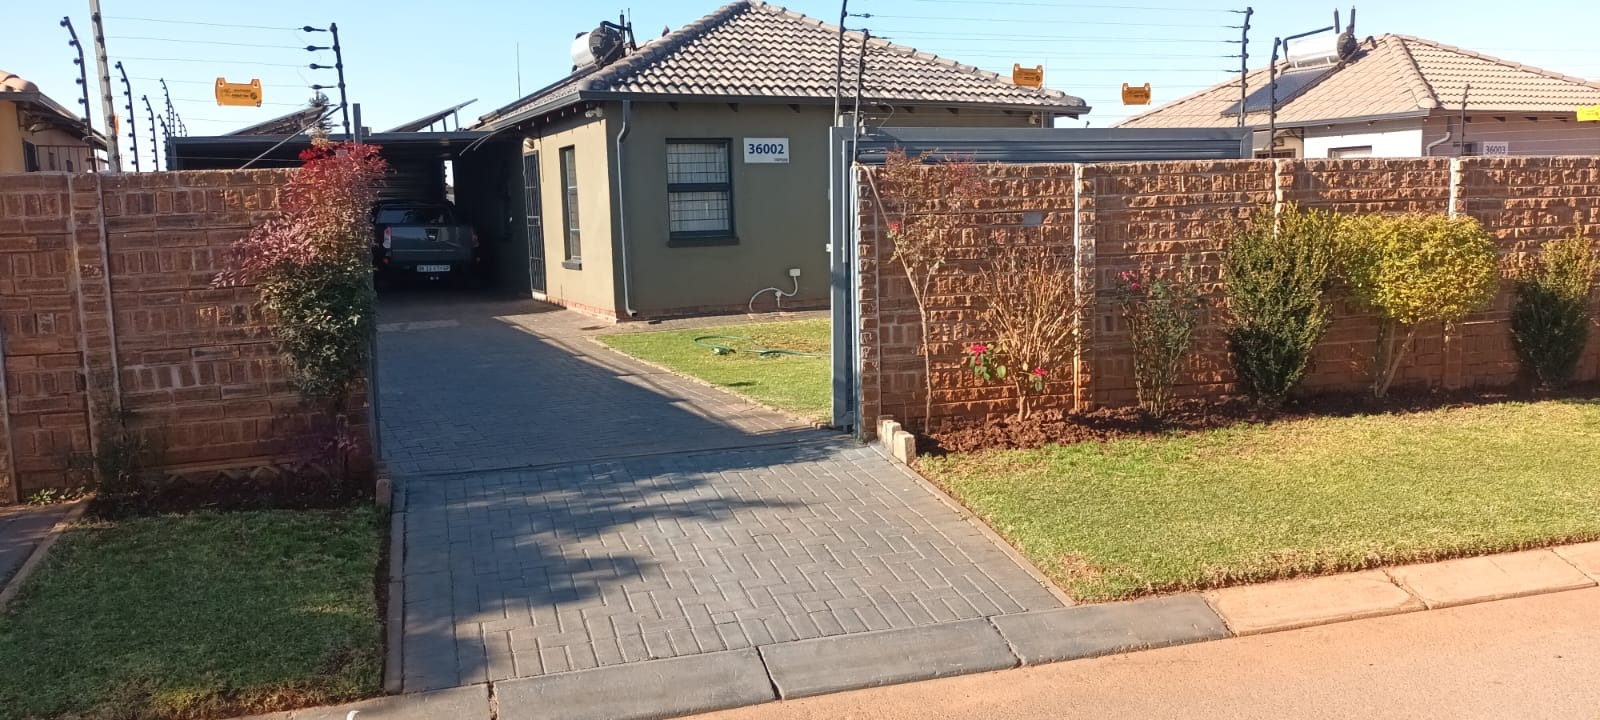
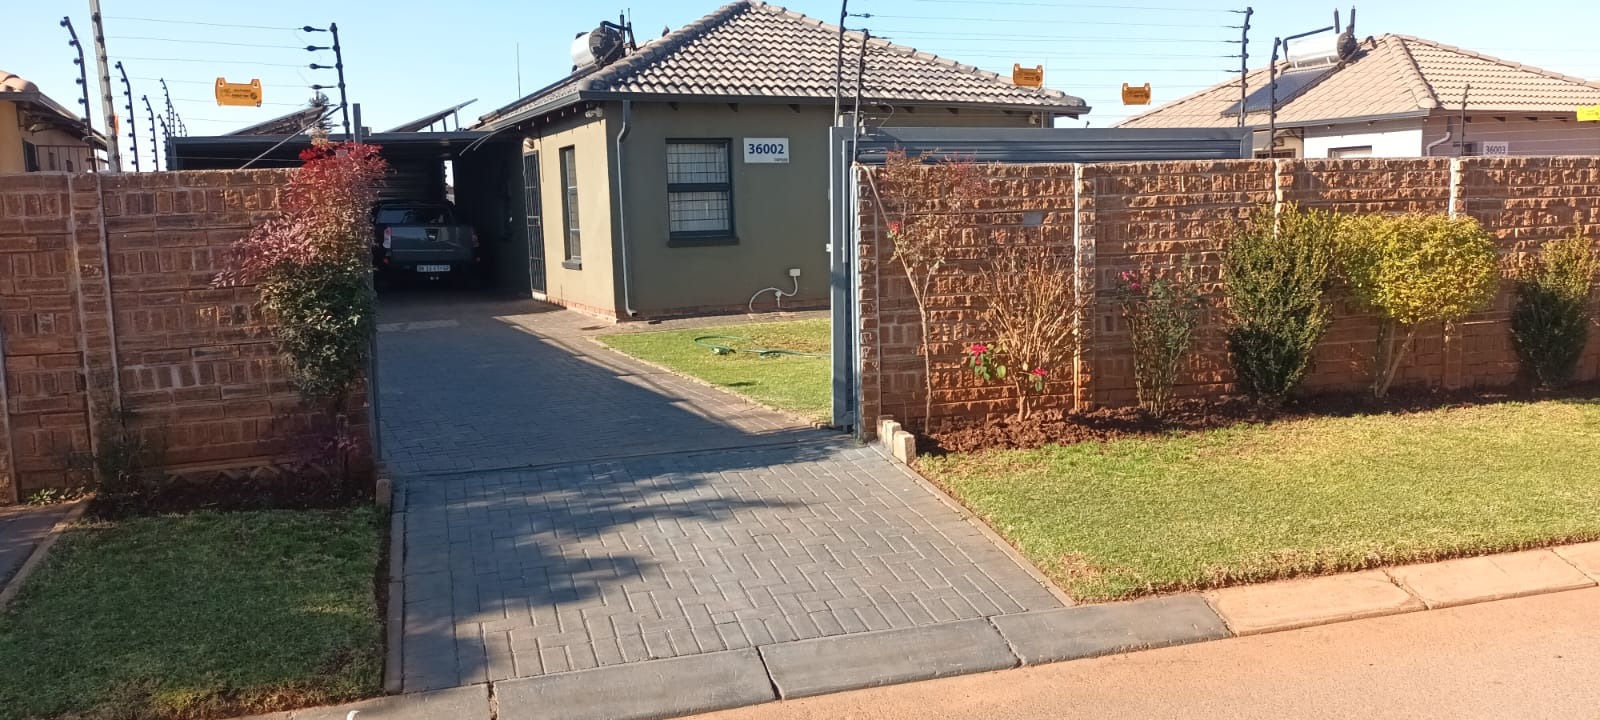
Spacious Three Bedroom Family Home On Six Hundred Square Meters In Protea Glen
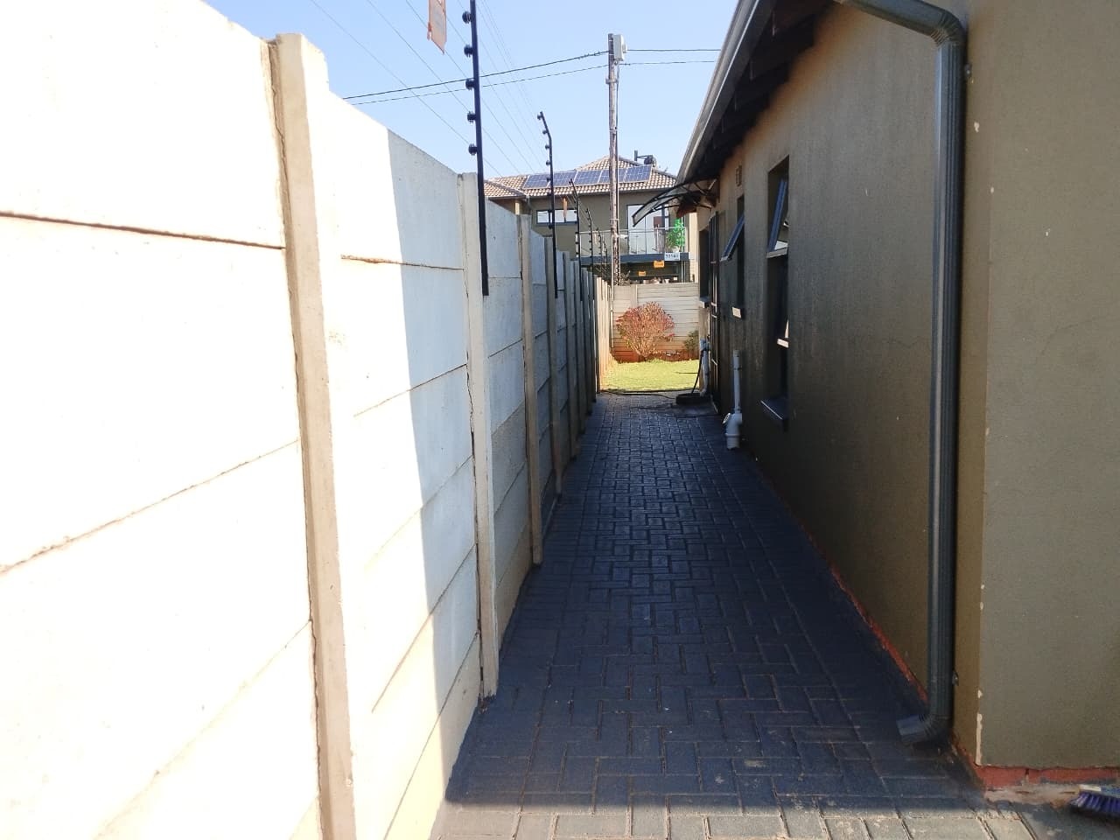
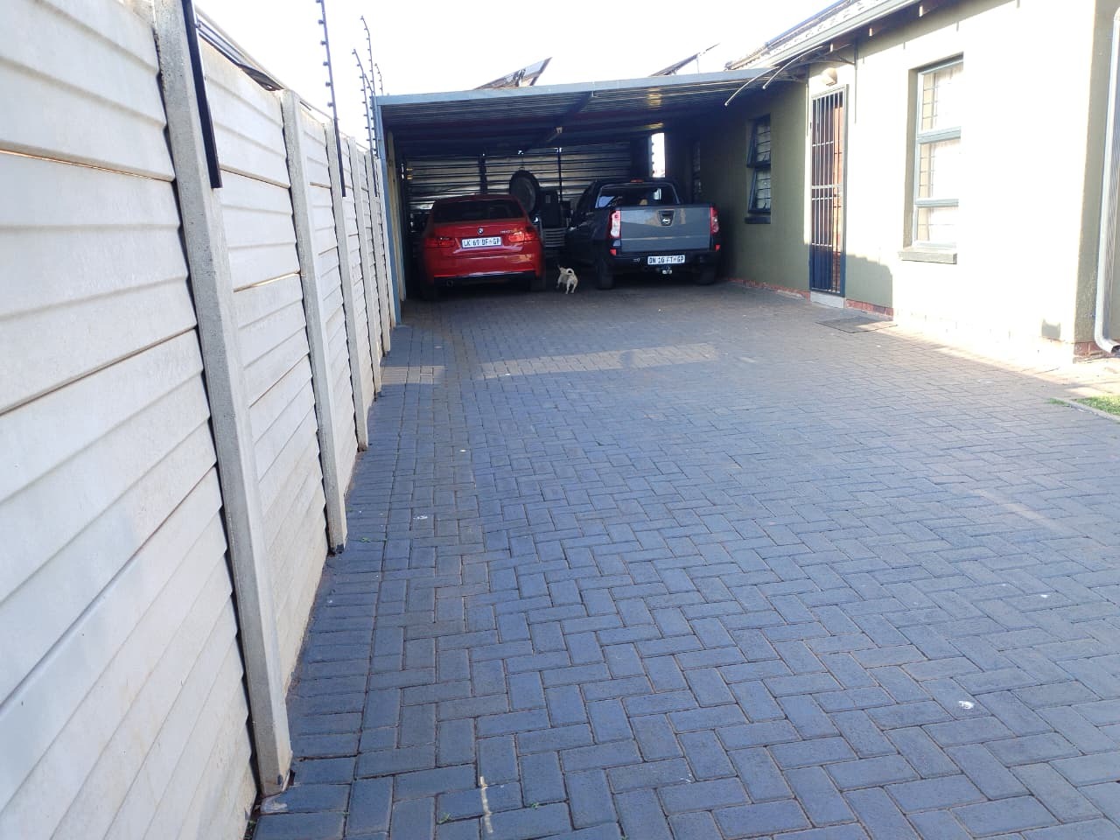
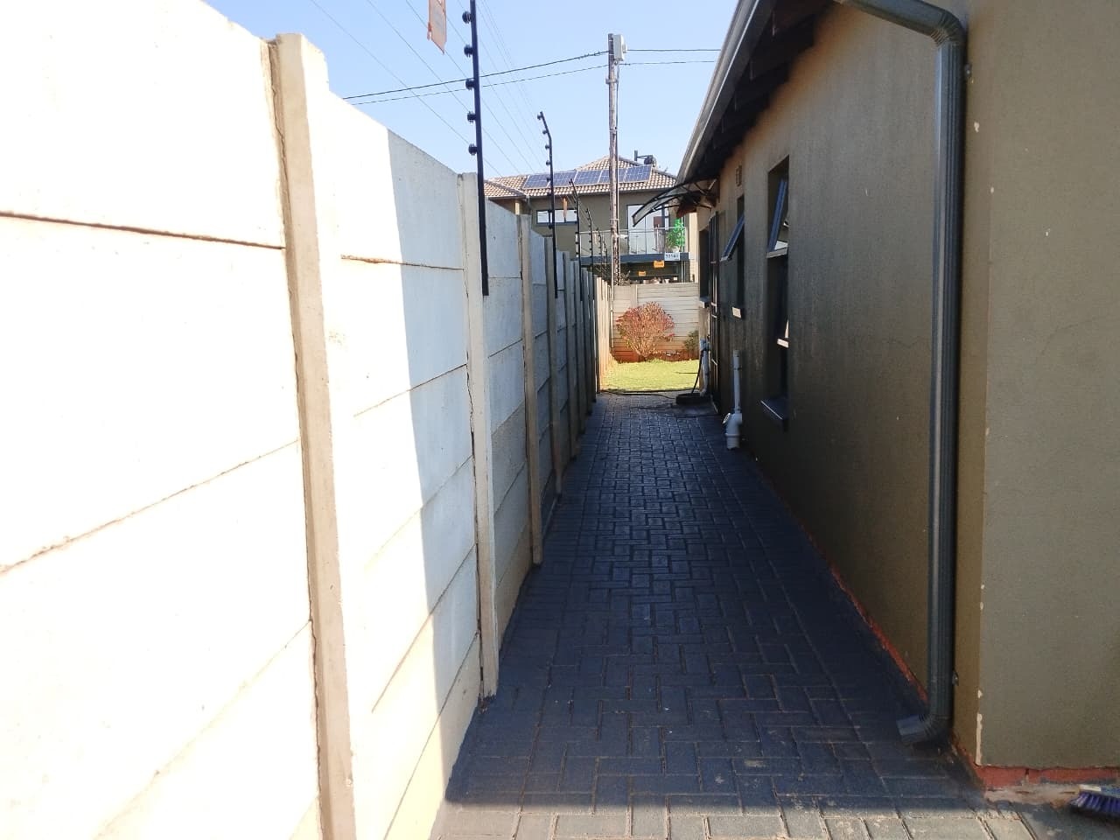
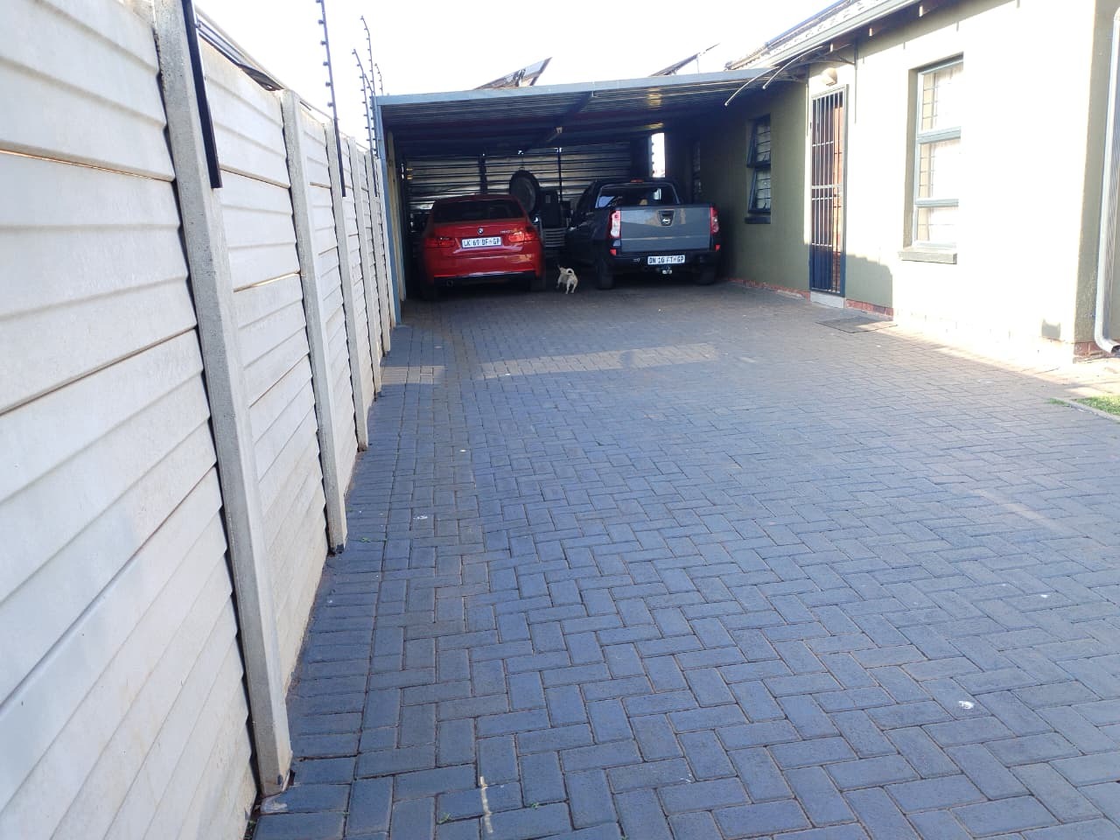
This single-story freestanding residential home sits on a generous 600-square-meter stand in Protea Glen. High concrete boundary walls, electric fencing, and a manual vehicle gate surround the perimeter of the premises. Paved brickwork leads directly from the road entry past a front lawn area, extending into a covered side driveway and carport structure that offers weather protection for multiple vehicles.
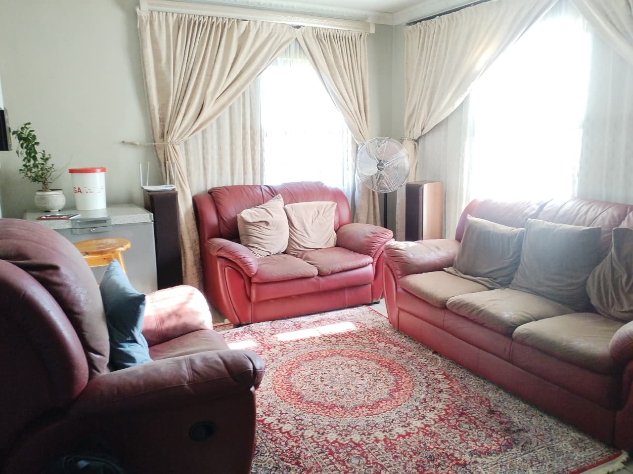
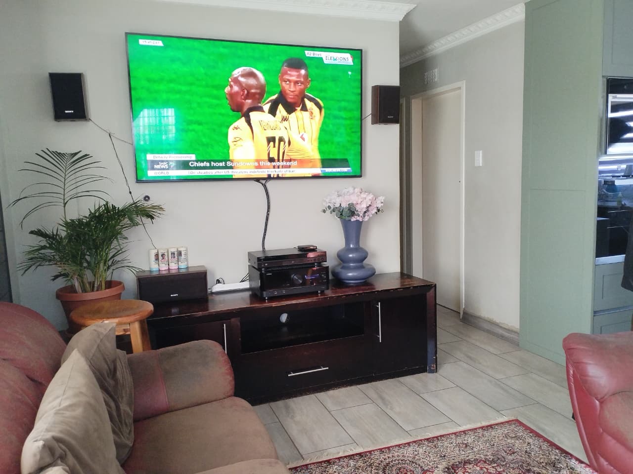
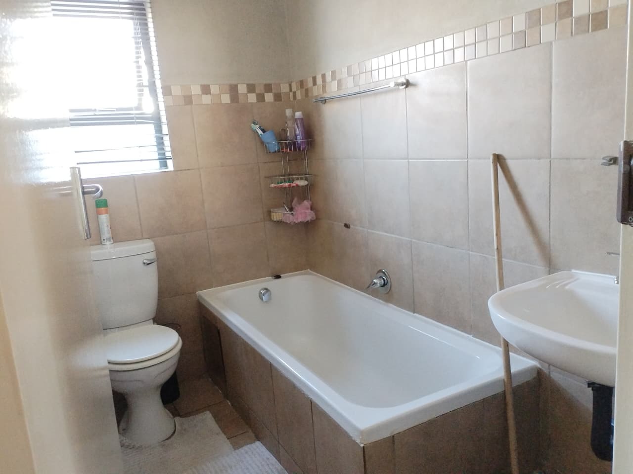
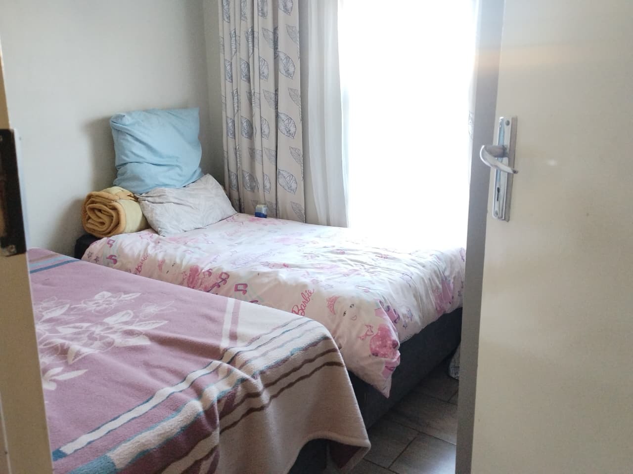
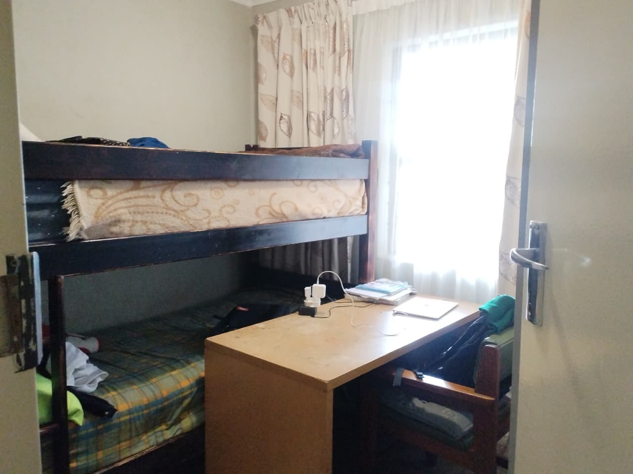
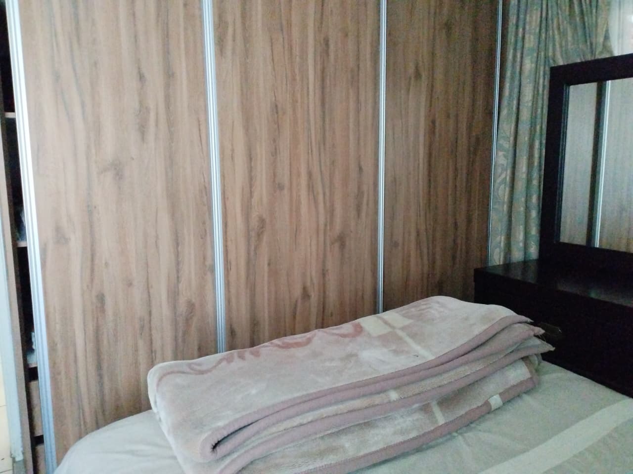
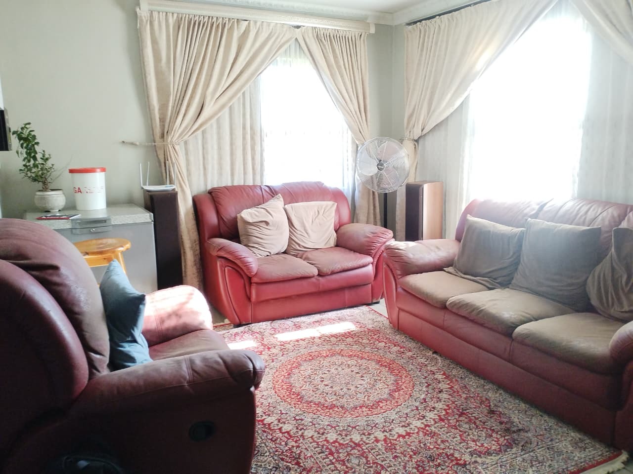
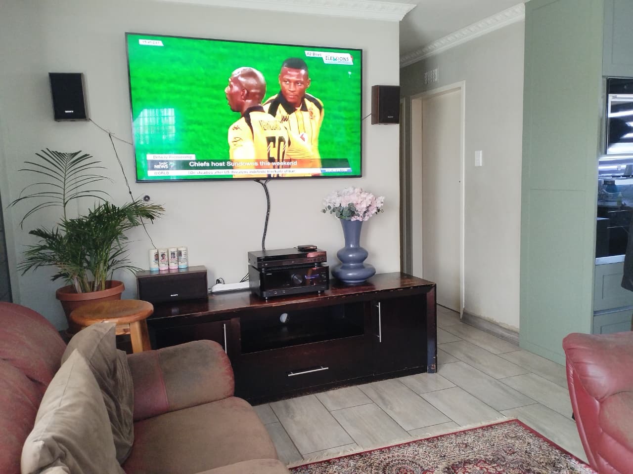
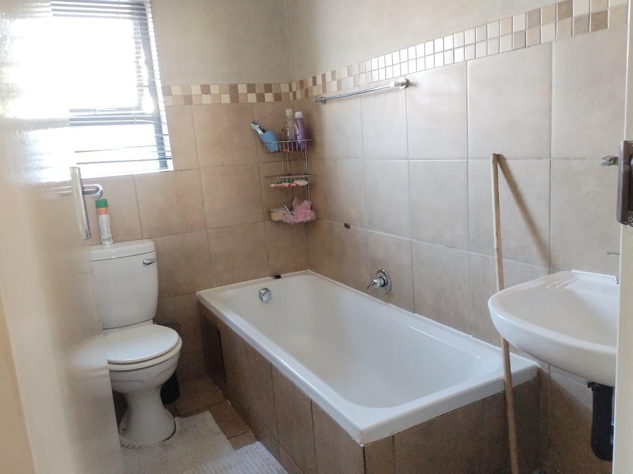
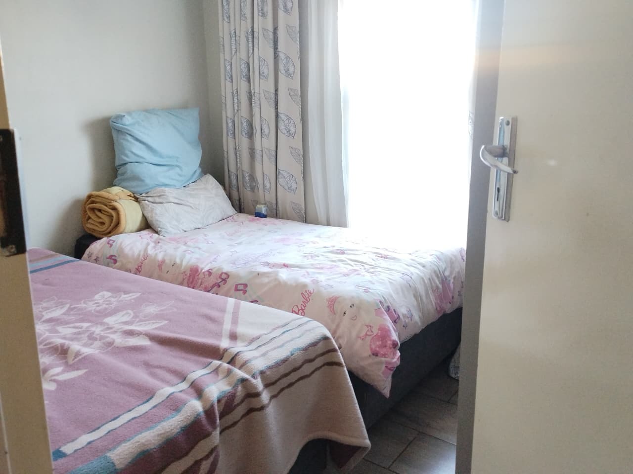
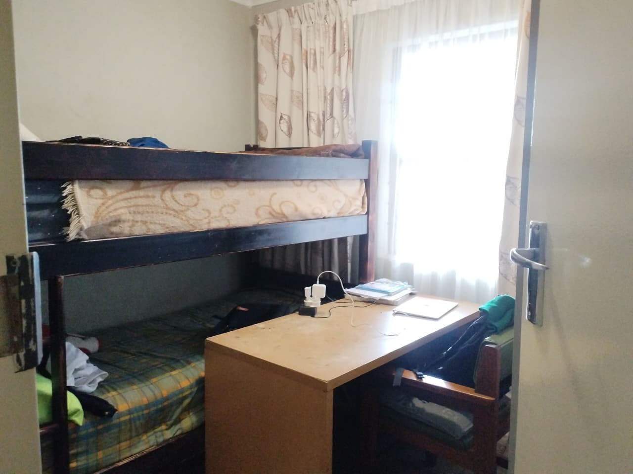
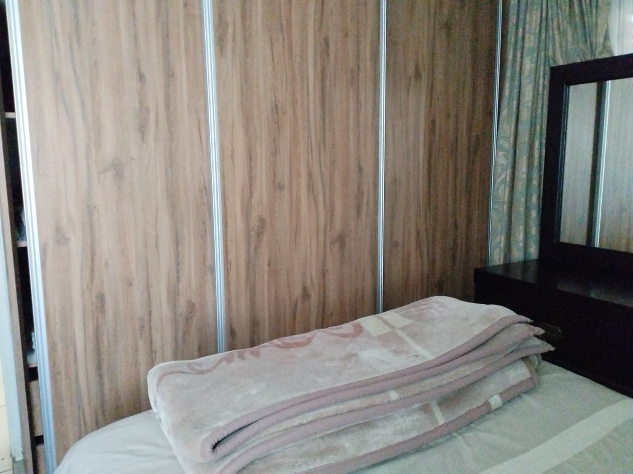
Entry through the front security gate leads into a home with ceramic floor tiles laid uniformly throughout the living areas, kitchen, and bedrooms. The interior layout features three separate bedrooms, each built with built-in cupboards for storage. Two full bathrooms serve the household layout, including an en-suite bathroom connected directly to the primary bedroom suite.
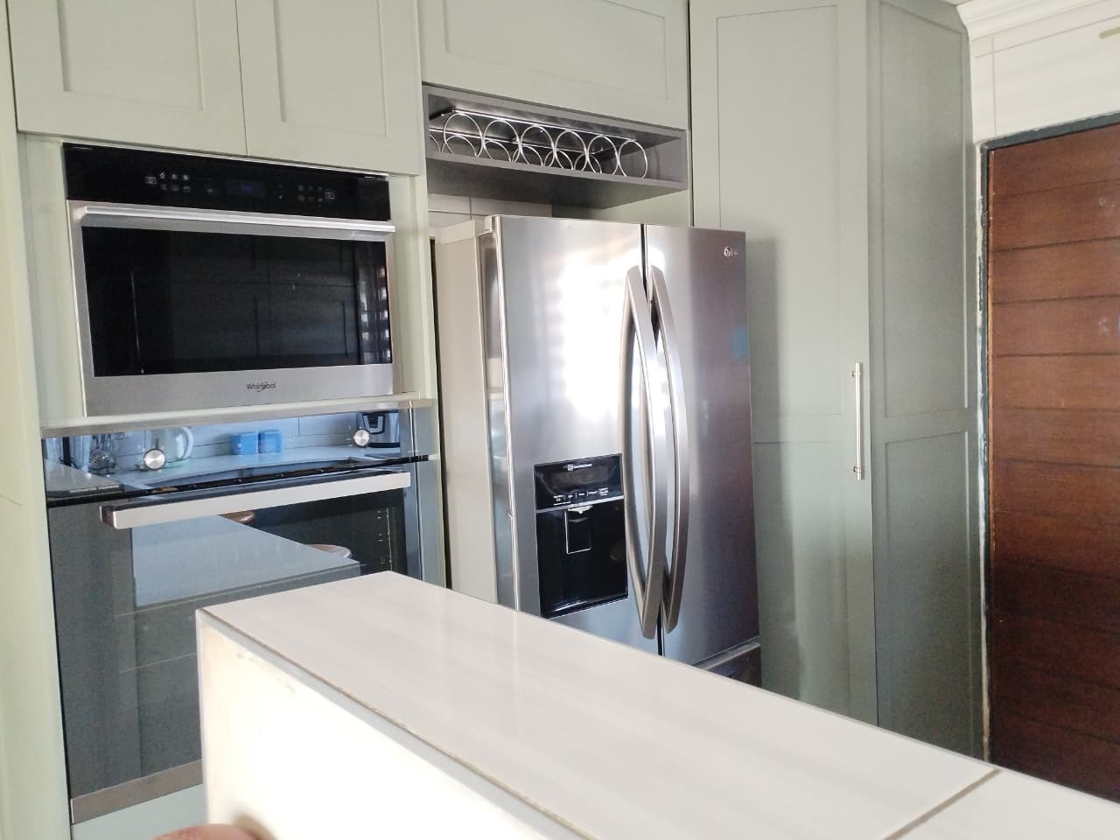
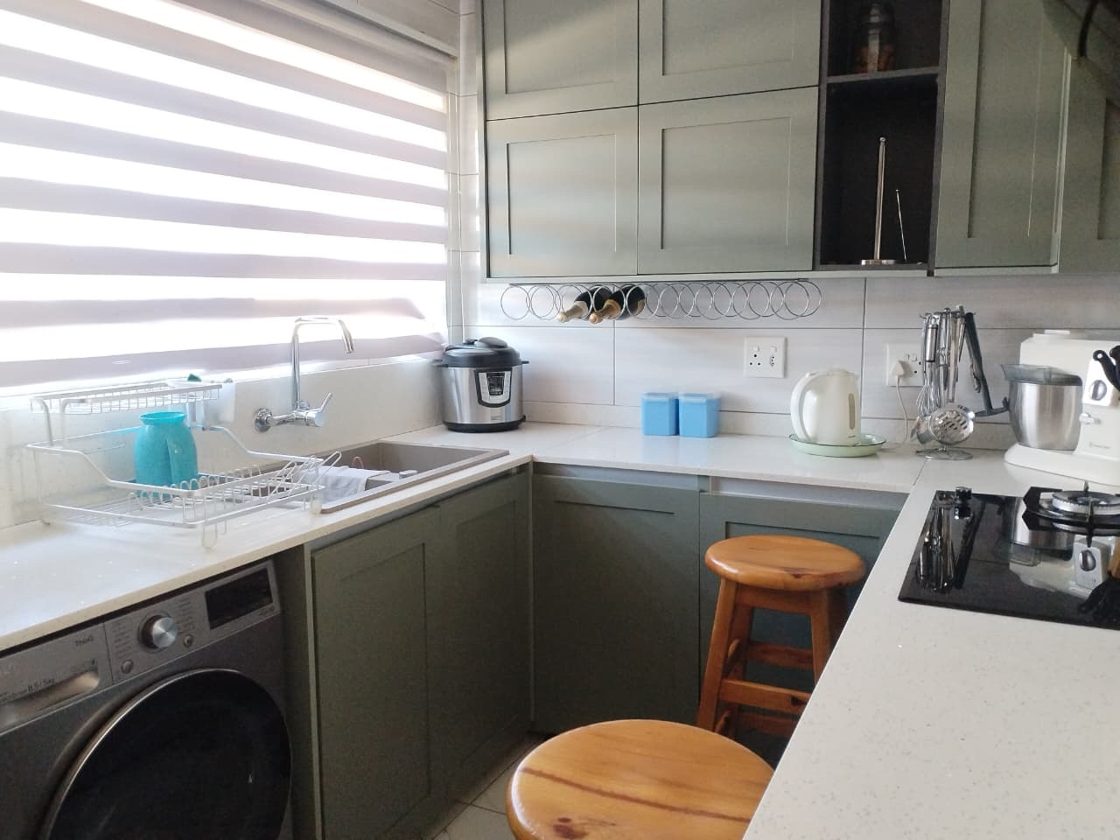
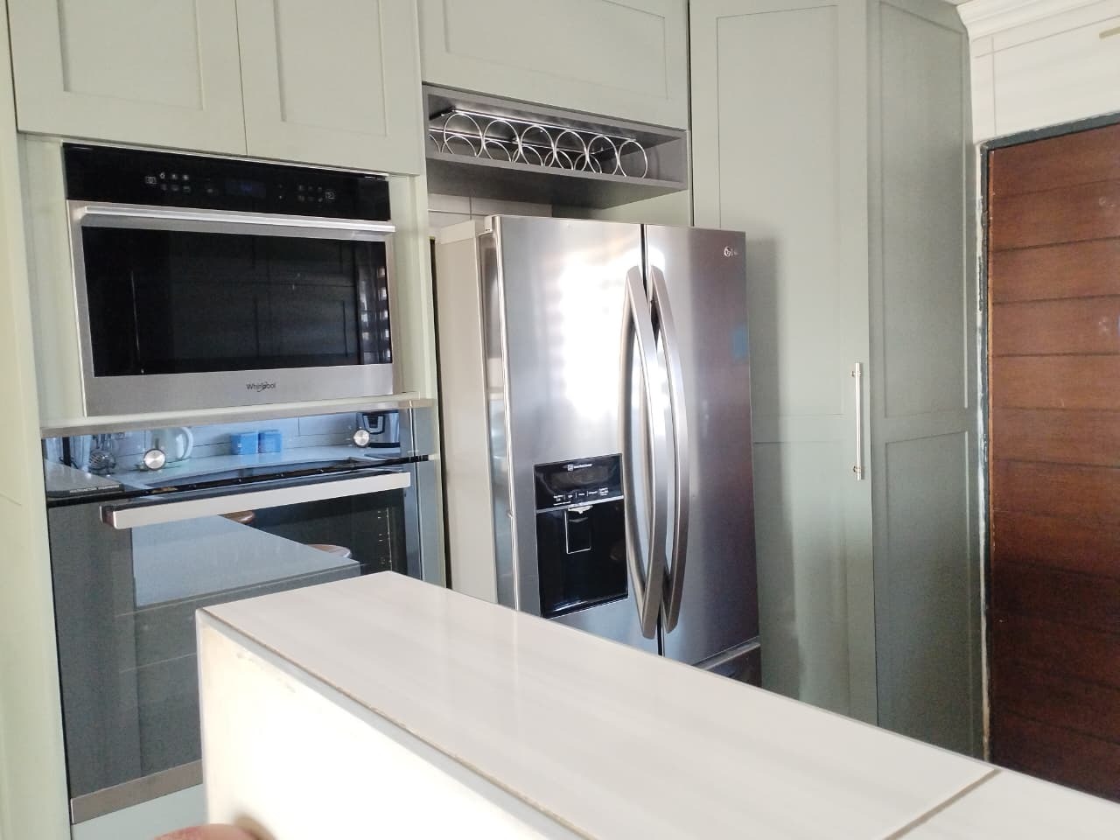
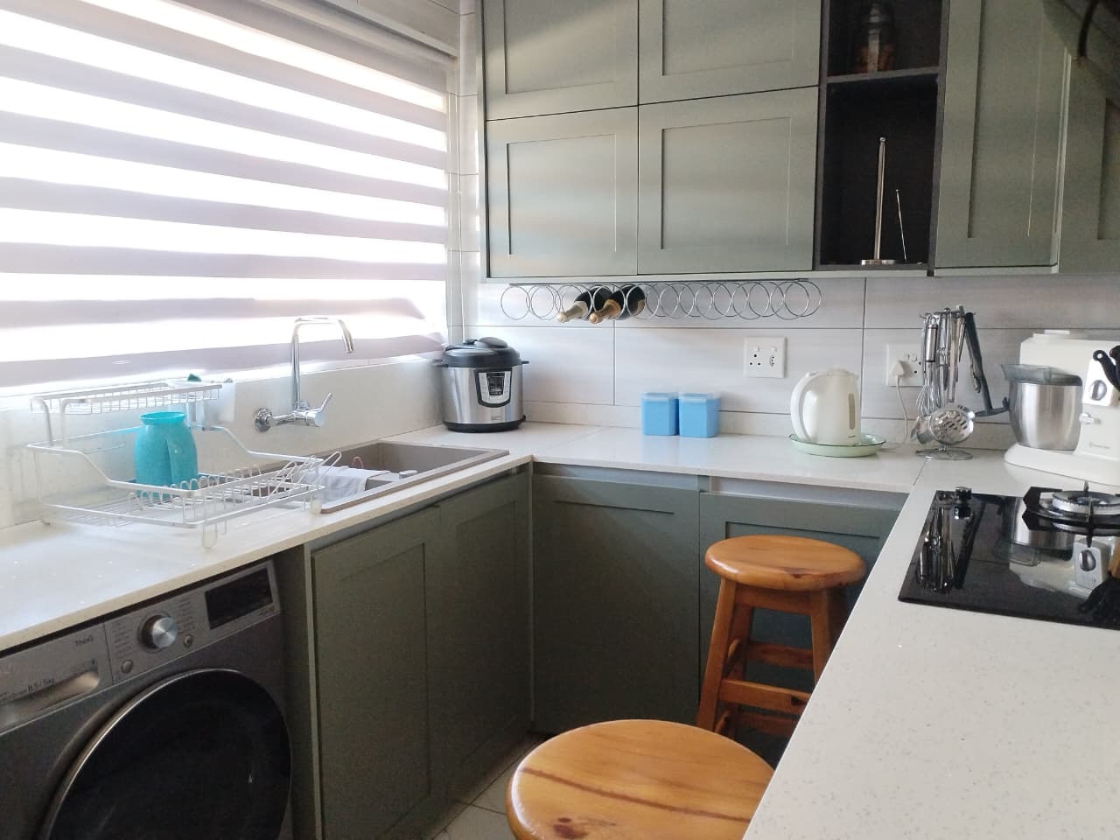
The fully fitted kitchen features light grey shaker-style cabinetry along both lower and upper wall sections. White Caesarstone countertops provide durable workspace, complemented by a white tiled backsplash and horizontal window blinds. Fitted kitchen appliances include an integrated glass gas stovetop, an undermount washing machine space, and a stainless steel sink equipped with an upright mixer tap. Built-in storage includes dedicated open shelving, an overhead wine rack, and space for additional kitchen appliances.
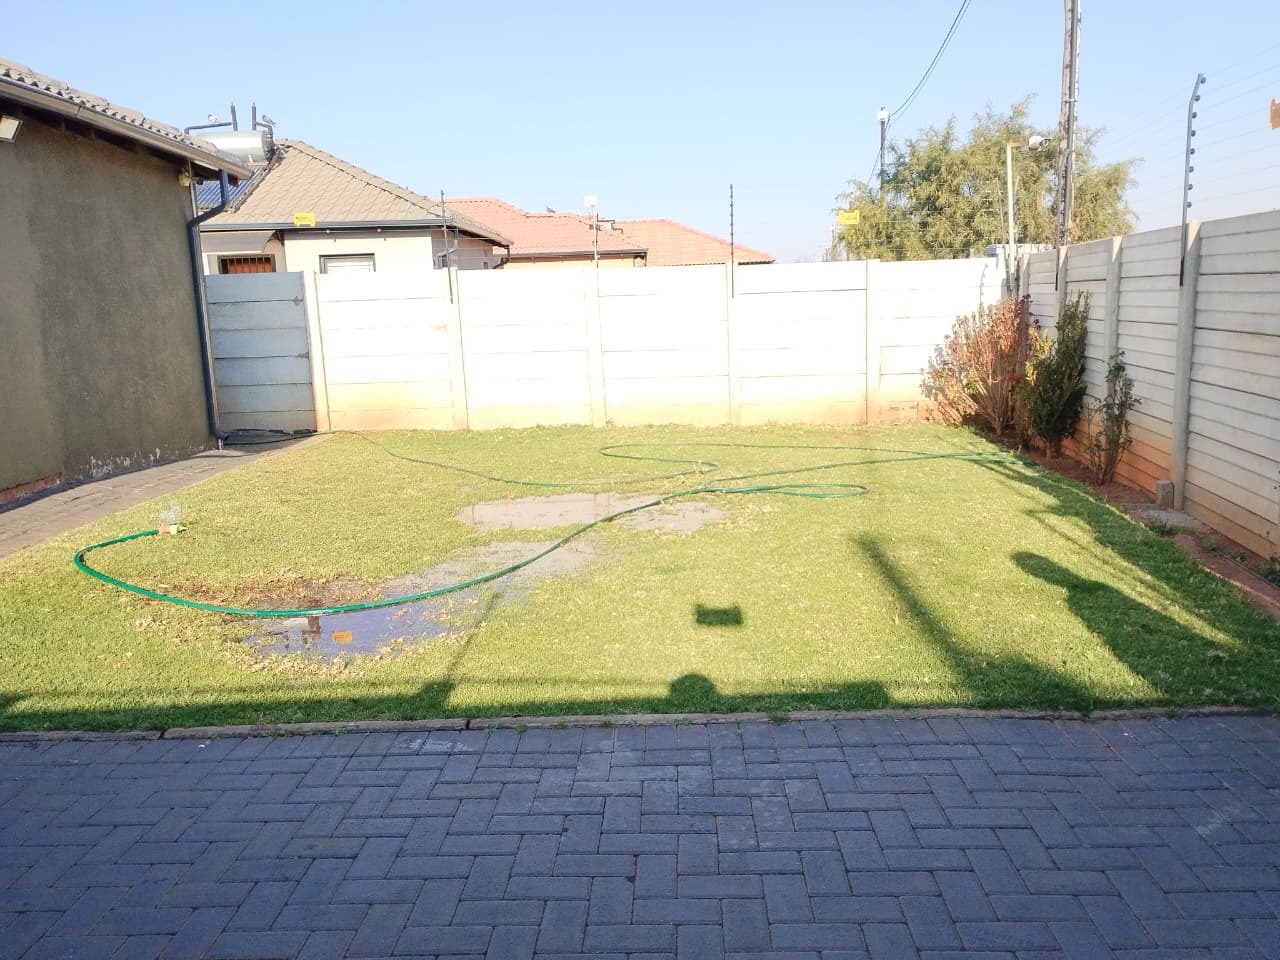
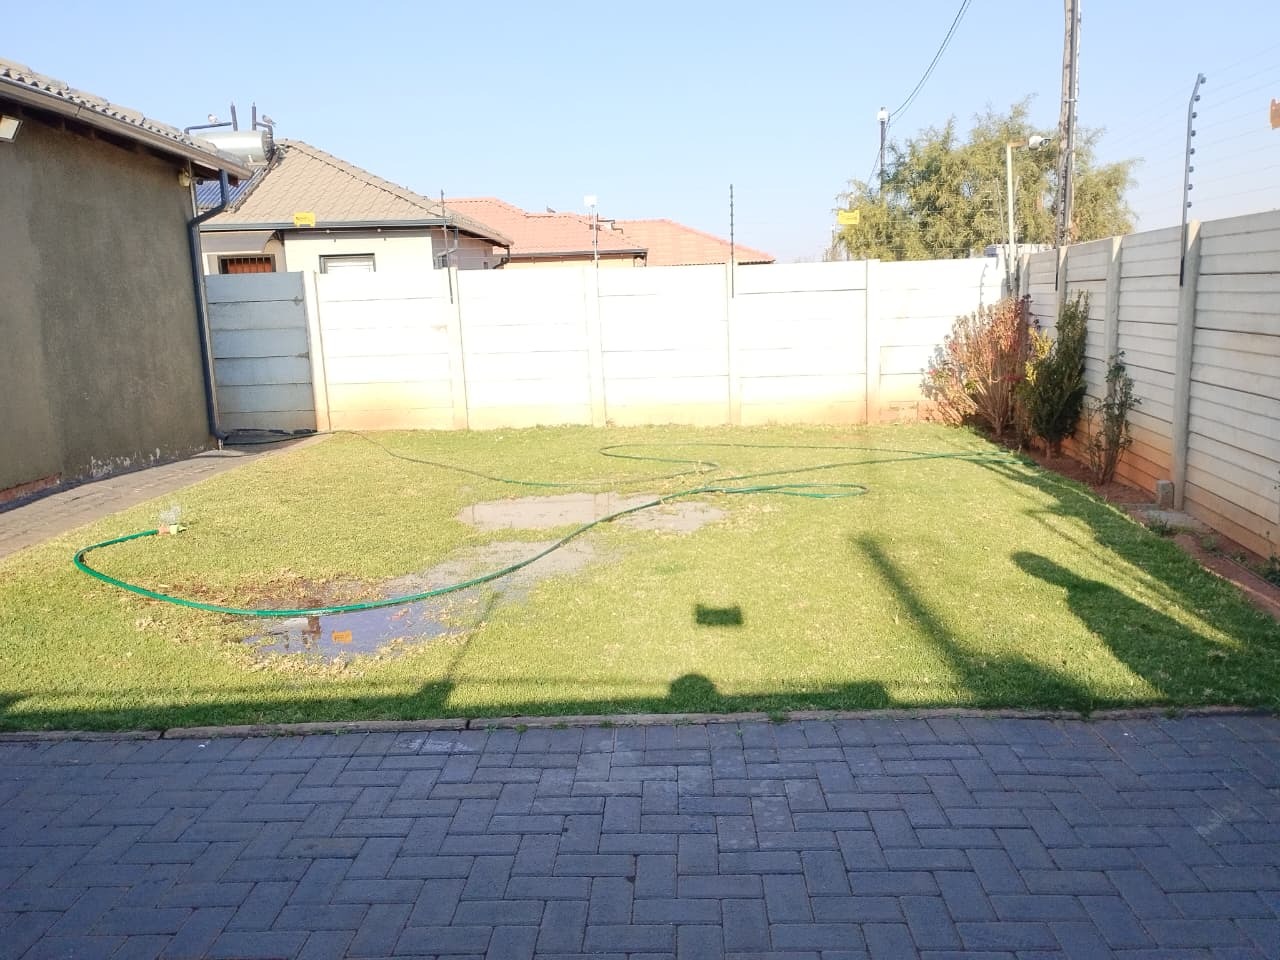
At the rear of the property, a massive grass lawn area extends across the wide back section of the stand. The backyard is fully enclosed by concrete precast fencing topped with perimeter electric wires for security. A corrugated metal storage shed sits along the side boundary wall for housing tools and equipment. A paved outdoor seating area sits directly adjacent to the rear wall of the main house.
The expansive yard space provides ample room for future building extensions, children at play, or gardening projects. Located within easy reach of main access roads, local schools, public transport routes, and nearby shopping centers, this home combines key utility features with outdoor living space in Protea Glen
Property Details
- 3 Bedrooms
- 2 Bathrooms
- 1 Lounges
Property Features
- Pets Allowed
- Kitchen
- Paving
- Garden
| Bedrooms | 3 |
| Bathrooms | 2 |
| Floor Area | 600 m2 |
| Erf Size | 600.0 m2 |